3045 Cornwall C, Boca Raton, FL 33434
- $199,000
- 2
- BD
- 880
- SqFt




- List Price
- $199,000
- MLS#
- B26049909
- Status
- ACTIVE
- Type
- Condo
- Bedrooms
- 2
- Full baths
- 1
- Half baths
- 1
- Living Area
- 880
Property Description
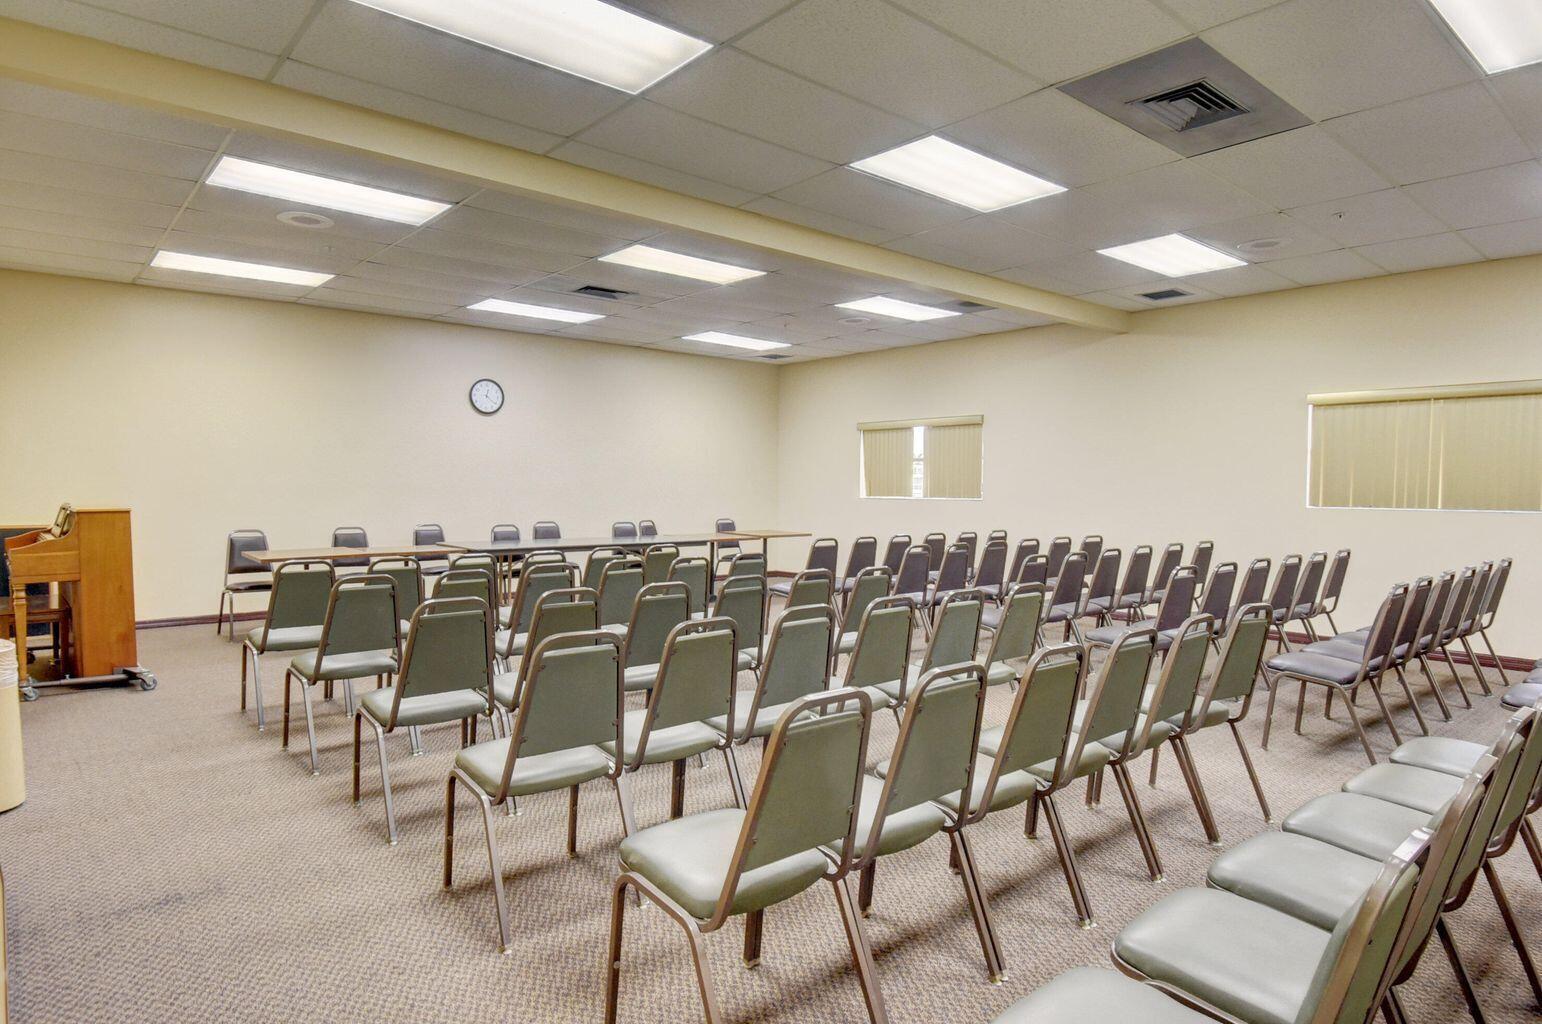
Welcome home! This freshly renovated, 3rd-floor 2-bed, 1.5-bath apartment is completely unfurnished and move-in ready. The unit boasts a stunning, modern kitchen with new appliances and quartz countertops. Enjoy peace of mind with new AC and hot water heater, updated bathrooms, and beautiful wood-look flooring throughout. Step out onto your enclosed patio ( waiting for permit for contractor to install new patio windows) to take in gorgeous, peaceful lake views—the ultimate spot to unwind. Close to house of worship and clubhouse. Amenities include internet and WIFI, Century Village is like living in a resort, fitness center, live shows,movies,buses,classes,bingo,card rooms,trips,tennis,pickelball, close to shopping and restaurants,come see and then check out the clubhouse.
Additional Information
- Days on Market
- 22
- Interior Features
- Stacked Bedroom, Walk-In Closet(s)
- Tax Amount
- $1,981
- Parcel Number
- 00424708070033045
- Bedroom Description
- Primary Bath Shower
- Front Exposure
- North
- Exterior Features
- Exterior Cat Walk, None
- Association Fee
- $523
- Unit View
- Lake, Water, Lake View
- Parking Restrictions
- Assigned
- Pet Restrictions
- No, Yes
- Pets Allowed
- Yes
- SqFt Liv Area
- 880
- Amenities
- Billiard Room, Clubhouse, Clubhouse-Clubroom, Laundry, Community Pool, Courtesy Bus, Guard At Gate, Laundry Facility, Pool, Pool Table, Private Pool, Putting Green, Security Patrol, Tennis Court(s), Trash Chute
- Year Built
- 1979
- Style
- Condo
- Restrictions
- Assoc Approval Required
- Development Name
- Century Village
- Construction Type
- CBS Construction
Mortgage Calculator
Listing Courtesy of Preferred Properties Int'l Rea, Contact: