1004 Sw 5th Pl, Fort Lauderdale, FL 33312
- $5,990,000
- 4
- BD
- 3
- BA
- 3,050
- SqFt




- List Price
- $5,990,000
- MLS#
- A12062998
- Subdivision
- Riverside Park
- Status
- ACTIVE
- Type
- Single Family Residential
- Bedrooms
- 4
- Full baths
- 2
- Half baths
- 1
- Living Area
- 3,050
Property Description
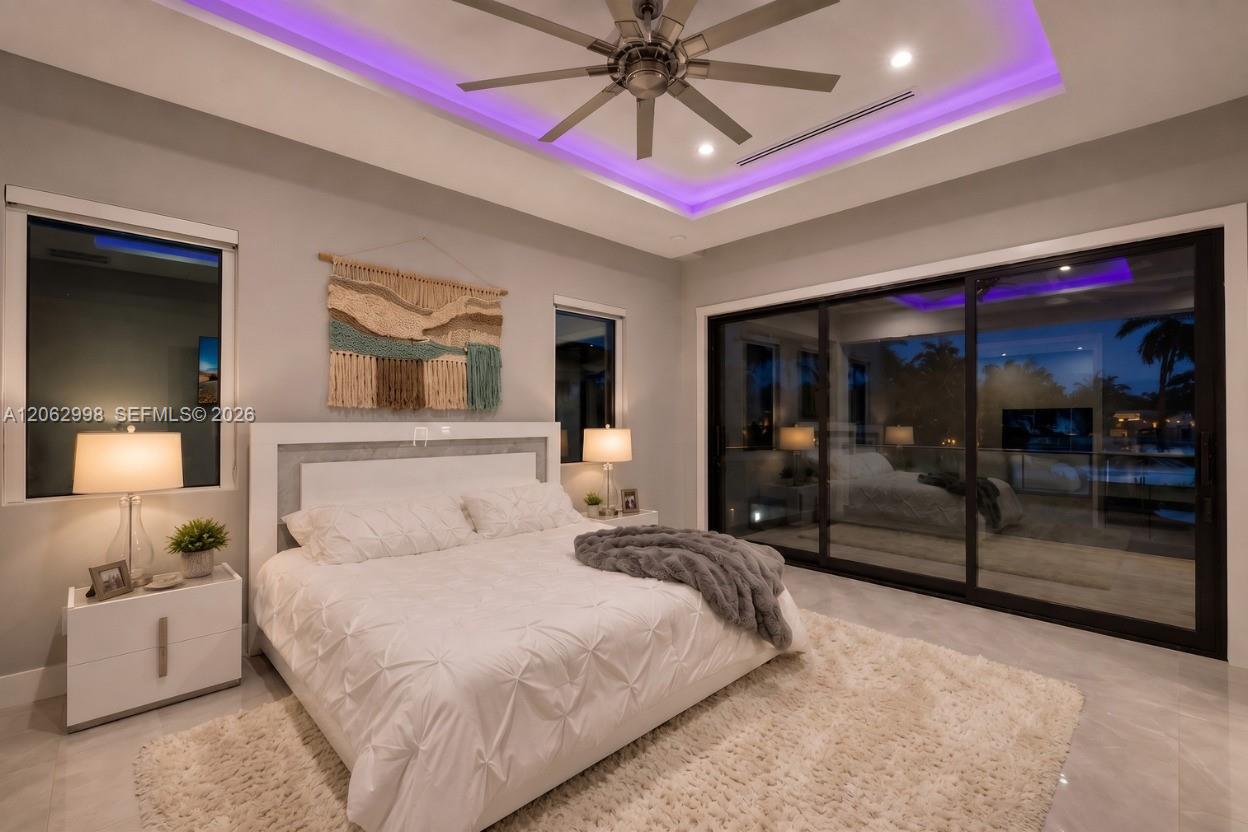
SPECTACULAR VISTAS! Nestled along the winding curves of the New River, this 2025 modern estate offers over 55 ft of deeded wide river frontage with views toward Tarpon River estates. Perfect for luxury living & entertaining, the home features impact windows/doors, porcelain floors, a 100" Dimplex fireplace, custom LED lighting & remote back shades. The chef’s kitchen features KraftMaid cabinets, quartz counters, and a double oven w/ pot filler. Waterfront primary suite w/ morning kitchen & private viewing deck. Step outside to a private resort with a salt chlorinated Diamond Brite pool, summer kitchen, fire pit, and a new concrete dock & seawall complete with a 20,000 lb boat lift & 50 amp power, ready for your up to 45 ft vessel. 2024 standing seam metal roof, Icynene spray foam insulation, dual zone A/C, smart sprinklers and an extra long paver driveway. Located on a quiet cul-de-sac steps from the historic swing bridge, Riverside Park, and local spots.
Additional Information
- Days on Market
- 46
- View
- Pool, River, Water
- Waterfront Description
- WF/Pool/No Ocean Access, No Fixed Bridges, Ocean Access, River, Seawall
- Tax Amount
- $3,080
- Water Access
- Boatlift, Deeded Dock, Private Dock, Unrestricted Salt Water Access, Dock Owned/Included, Electric Available, Exclusive Use, Lift, Private Dock, Water Available
- Pool
- Yes
- Parcel Number
- 504209070070
- Pool Description
- In Ground, Concrete, Equipment Stays
- #Garage Spaces
- 2
- Bedroom Description
- Primary Bath Shower, Primary Bedroom Upstairs
- Front Exposure
- North
- Special Information
- New Construction
- Lot Size
- 7,918
- Exterior Features
- Barbeque, Built-In Grill, Lighting
- Parking Restrictions
- Driveway, Paver Block
- Address
- 1004 Sw 5th Pl, Fort Lauderdale
- Elementary School
- North Fork
- SqFt Liv Area
- 3,050
- Year Built
- 2026
- Design
- Detached, Two Story, Modern/Contemporary
- Development Name
- Riverside Park
- Style
- House
- Middle School
- New River
- Senior High School
- Stranahan
- Restrictions
- No Restrictions, Ok To Lease
- Construction Type
- CBS Construction
- Interior Features
- First Floor Entry, Built-in Features, Closet Cabinetry, Cooking Island, Entrance Foyer, French Doors, Laundry Tub, Split Bedroom, Volume Ceilings, Walk-In Closet(s), Family Room, Great Room, Utility Room/Laundry
- Section
- 9
Mortgage Calculator
Listing Courtesy of Compass Florida, LLC, Contact: