4394 Fox Ridge Dr, Weston, FL 33331
- $1,090,000
- 5
- BD
- 4
- BA
- 2,536
- SqFt




- List Price
- $1,090,000
- Price Change
- ▼ $100,000 1784256118
- MLS#
- A12011092
- Subdivision
- The Ridges
- Status
- ACTIVE
- Type
- Single Family Residential
- Bedrooms
- 5
- Full baths
- 4
- Living Area
- 2,536
Property Description
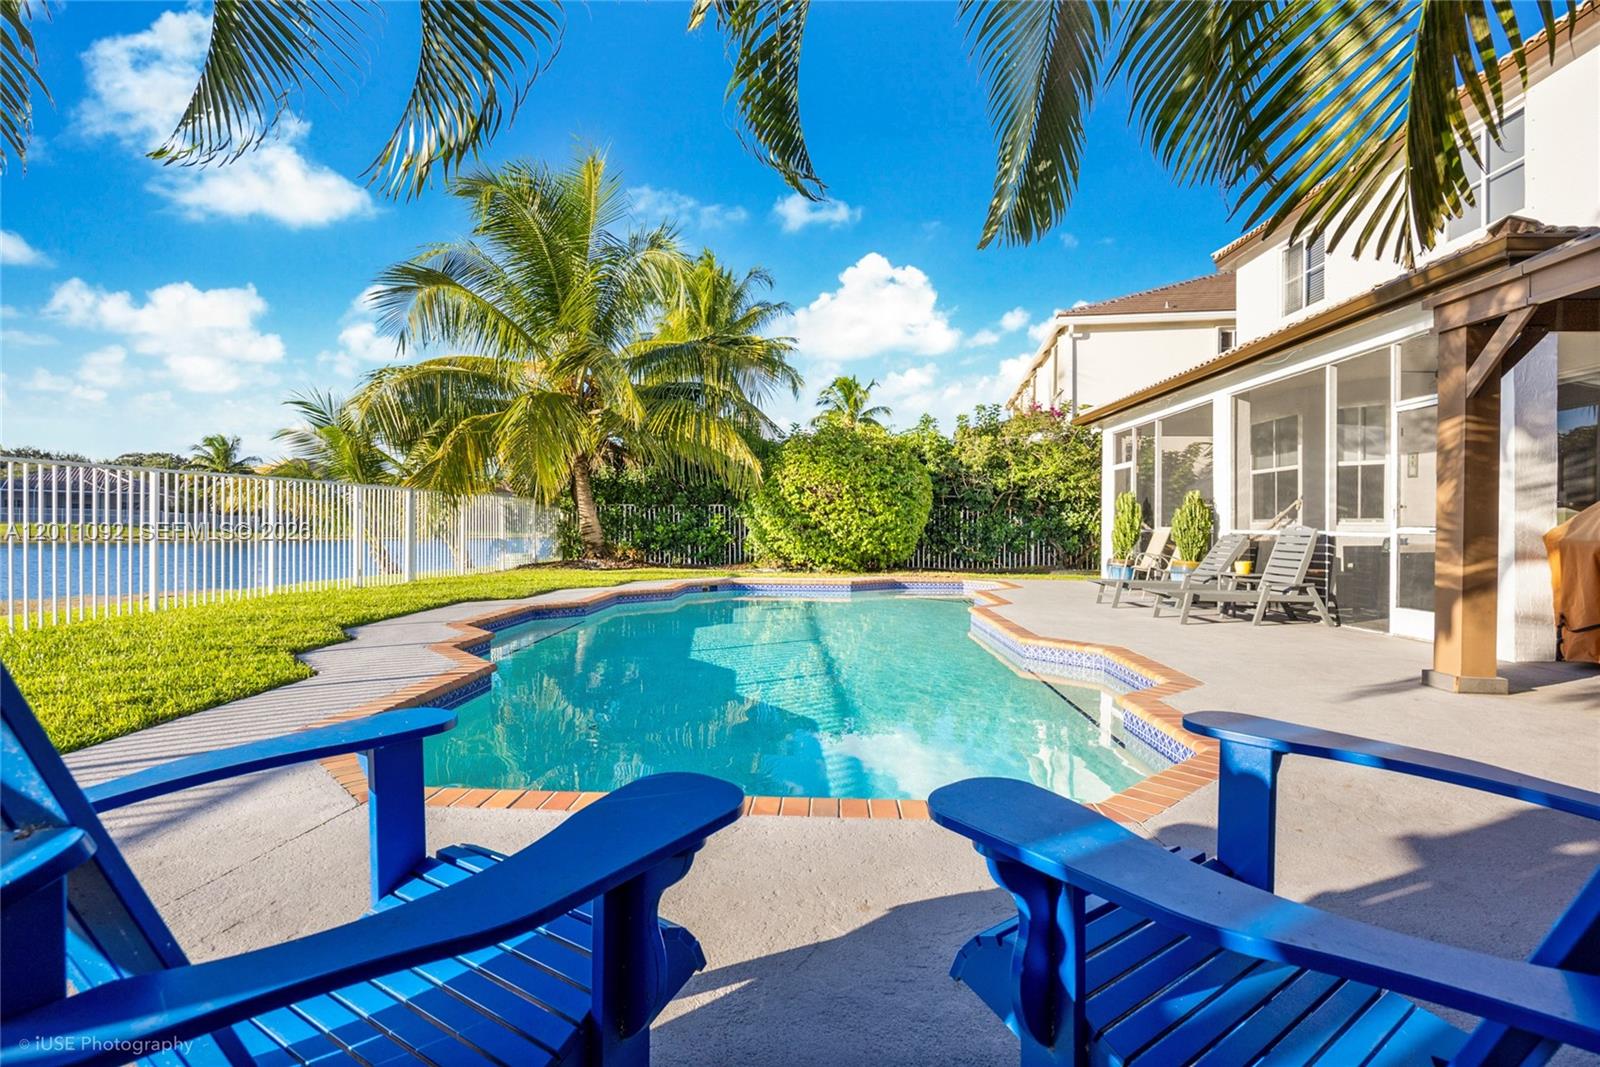
IMPORTANT: CORRECT SQFT IS 2,793 sqft, TAX RECORDS DO NOT REFLECT THE REAL HEATED AREA Are you searching for the rare combination that checks every box — gated community, 5 bedrooms, water frontage, a pool, and top-rated schools all in one? Welcome home to The Ridges in Weston. This stunning two-story residence offers 5 bedrooms and 4 baths across a bright, open floor plan designed for how families actually live. The heart of the home flows seamlessly from generous gathering spaces to a large kitchen and out to your private backyard oasis — where a sparkling pool meets serene water views, a cozy gazebo, and zero rear neighbors. Whether it's a lazy Sunday swim or an evening with friends, this outdoor space delivers. Inside, every detail invites you to settle in. Upstairs and down, the layout gives everyone room to breathe. And when the school bell rings, Weston's 100% A-rated schools are right around the corner, along with parks, dining, and everyday conveniences. This is the one you've been waiting for.
Additional Information
- Days on Market
- 134
- View
- Lake, Water
- Waterfront Description
- WF/Pool/No Ocean Access, Lake, Waterfront, Pond
- Tax Amount
- $16,104
- Water Access
- None
- Pool
- Yes
- Parcel Number
- 504030047670
- Pool Description
- In Ground
- #Garage Spaces
- 2
- Bedroom Description
- At Least 1 Bedroom Ground Level, Primary Bedroom Upstairs
- Front Exposure
- East
- Association Fee
- $585
- Lot Size
- 8,162
- Parking Restrictions
- Driveway, Electric Vehicle Charging Station(s)
- Pet Restrictions
- Yes
- Pets Allowed
- Yes
- Address
- 4394 Fox Ridge Dr, Weston
- Elementary School
- Everglades
- SqFt Liv Area
- 2,536
- Year Built
- 1998
- Design
- Attached, Two Story
- Development Name
- The Ridges
- Style
- House
- Middle School
- Falcon Cove
- Senior High School
- Cypress Bay
- Restrictions
- See Broker Remarks
- Construction Type
- Concrete Block Construction
- Interior Features
- First Floor Entry, Pantry, Walk-In Closet(s), Family Room, Other
- Section
- 30
Mortgage Calculator
Listing Courtesy of LPT Realty, LLC, Contact: