341 City View Dr, Fort Lauderdale, FL 33311
- $462,500
- 3
- BD
- 2
- BA
- 1,452
- SqFt




- List Price
- $462,500
- Price Change
- ▼ $17,499 1784828760
- MLS#
- A12004994
- Complex Name
- City View Townhomes
- Status
- ACTIVE
- Type
- Townhome
- Bedrooms
- 3
- Full baths
- 2
- Living Area
- 1,452
Property Description
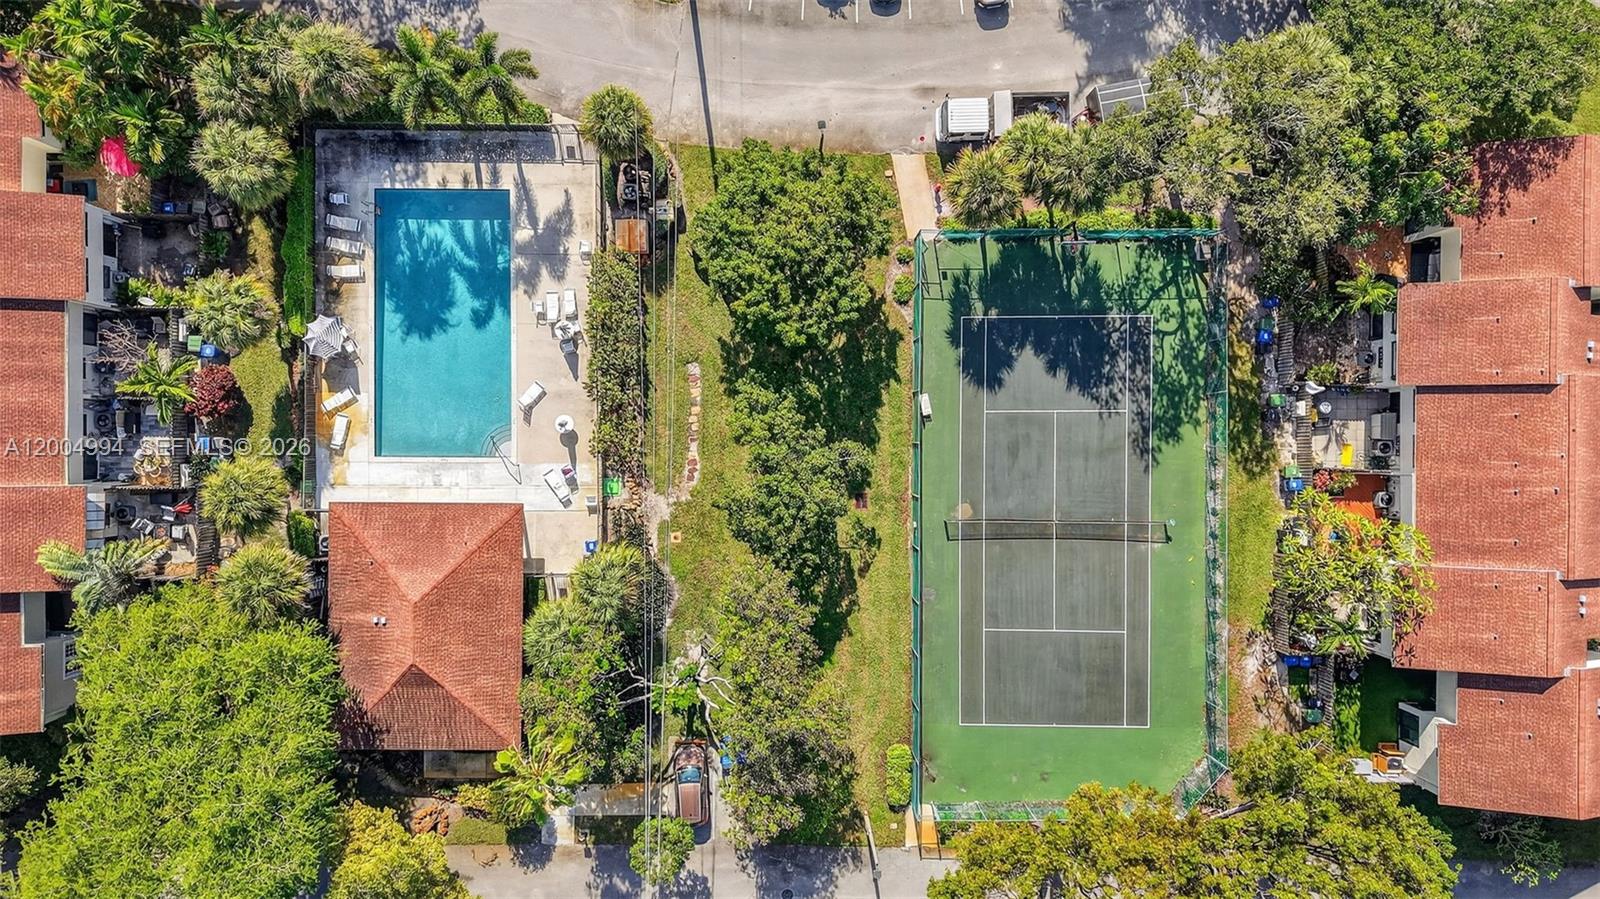
Located in a gated community in the heart of Downtown Fort Lauderdale, this 3BR/2BA home offers 1,452 sqft under air with a versatile layout featuring one bedroom and full bath on the first floor. The home includes a 2024 A/C, 2013 roof, and an updated electrical panel with whole-home surge protector. Enjoy a private fenced backyard with outdoor patio and no rear neighbors. Ideal for end-users seeking convenience and lifestyle, just steps from the Brightline Station, providing seamless access throughout South Florida for those who have to community for work, or events. Amenities include clubhouse, pool, tennis, basketball, and dog walk. Minutes to 95, Las Olas Riverwalk, and a short drive to the beach.
Additional Information
- Days on Market
- 98
- Interior Features
- First Floor Entry, Closet Cabinetry, French Doors, Volume Ceilings, Walk-In Closet(s), Family Room, Utility Room/Laundry
- Tax Amount
- $8,288
- Parcel Number
- 504203210150
- Bedroom Description
- At Least 1 Bedroom Ground Level, Primary Bath Shower, Primary Bedroom Upstairs
- Exterior Features
- West Of Us1
- Association Fee
- $550
- Unit View
- Garden View
- Parking Restrictions
- Assigned, Guest, No Rv/Boats
- Pet Restrictions
- Restrictions Or Possible Restrictions
- Pets Allowed
- Yes
- SqFt Liv Area
- 1,452
- Amenities
- Basketball Court, Exterior Lighting, Pool, Tennis Court(s)
- Year Built
- 1985
- Style
- Townhouse Fee Simple, Townhouse
- Restrictions
- Exterior Alterations, No Lease-1st Year Owned
- Development Name
- City View
- Middle School
- Sunrise
- Senior High School
- Fort Lauderdale
- Construction Type
- CBS Construction, Other
Mortgage Calculator
Listing Courtesy of Keller Williams Dedicated Professionals, Contact: