8100 Byron Ave Unit #303, Miami Beach, FL 33141
- $449,000
- 2
- BD
- 2
- BA
- 1,138
- SqFt




- List Price
- $449,000
- Price Change
- ▼ $26,000 1777927005
- MLS#
- A11967189
- Complex Name
- Byron Marina Condo
- Status
- ACTIVE
- Type
- Condo
- Bedrooms
- 2
- Full baths
- 2
- Living Area
- 1,138
Property Description
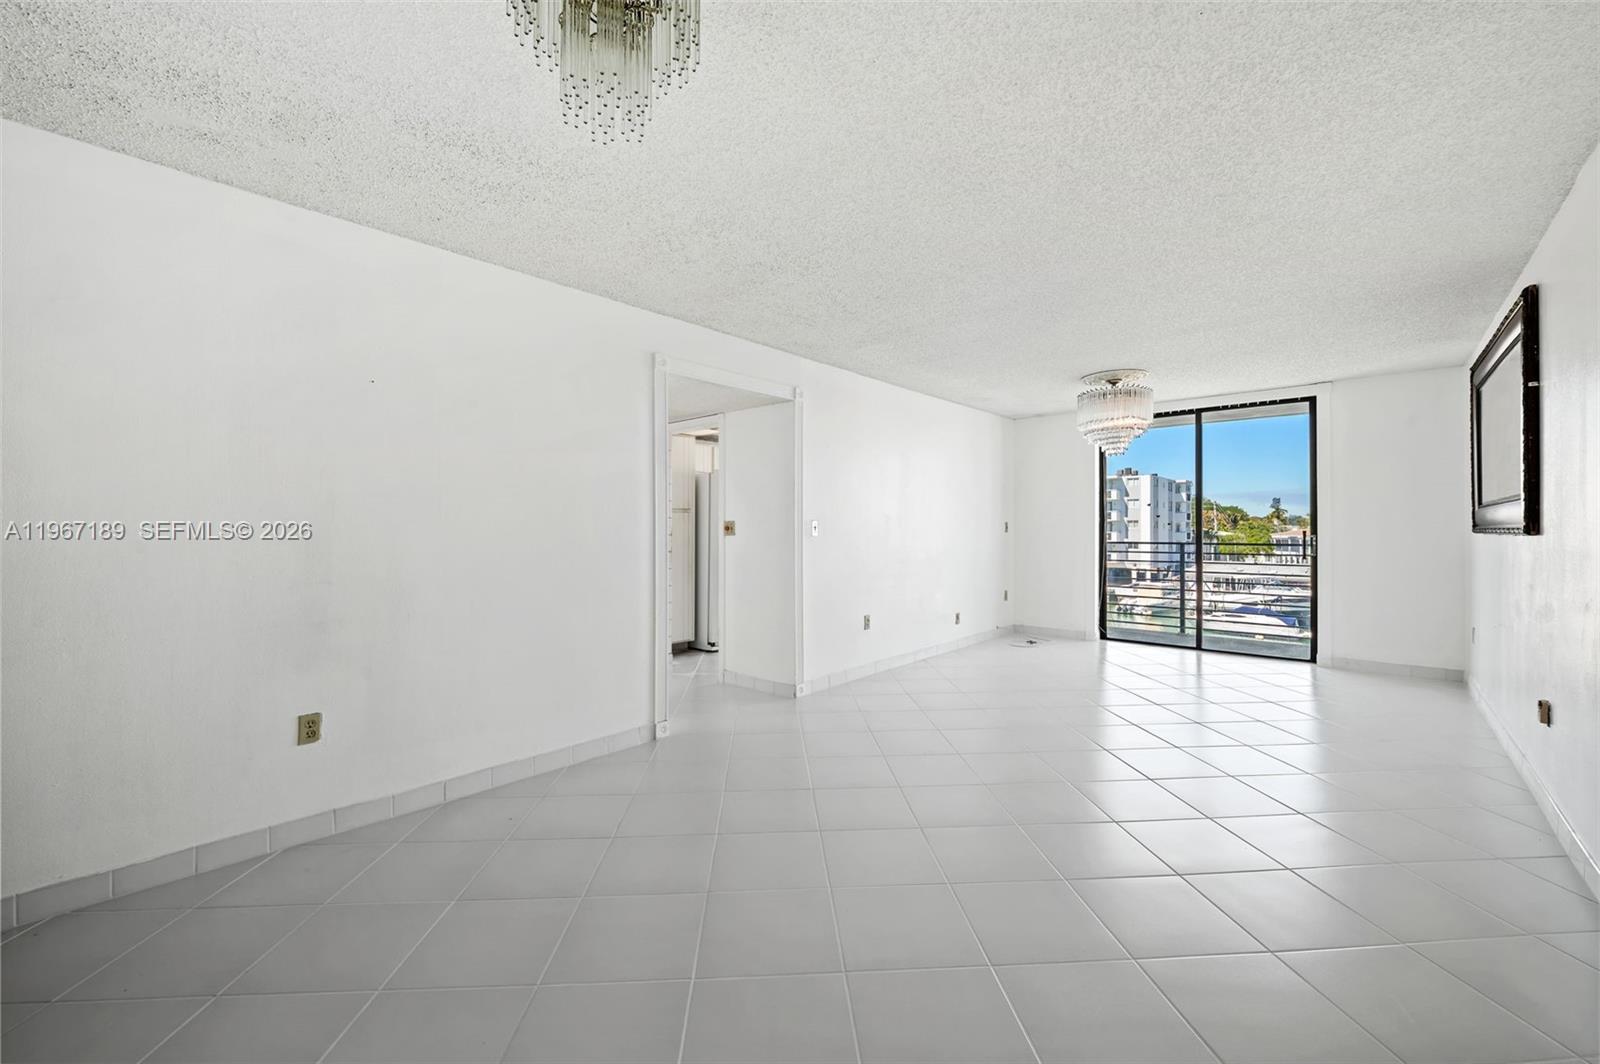
PRICE REDUCTION! GREAT OPPORTUNITY!!! This bright and spacious 2-bedroom, 2-bath condo offers the perfect blend of comfort, style, and convenience. The views are breathtaking from master bedroom, living room and kitchen. The open floor plan features a nice kitchen with views to the canal, granite countertops, and abundant cabinet space. Enjoy natural light throughout, a private balcony with nice views to relax in. Generous closets in both bedrooms. The boutique building is in the up and coming North Beach area where there's new construction everywhere. Building has a pool, card room, 1 assigned parking, dock and security key to get into building. Walk to the beach, shops and restaurants. Not far from South Beach or Bal Harbour shops. Close to North Shore Park, Publix and the new Town Center redevelopment area. Easy to show! Bring offers!
Additional Information
- Days on Market
- 162
- Interior Features
- First Floor Entry
- Tax Amount
- $721
- Waterfront Description
- Canal Front
- Water Access
- None
- Parcel Number
- 02-32-02-099-0100
- #Garage Spaces
- 1
- Bedroom Description
- Other
- Exterior Features
- East Of Us1, Open Balcony
- Association Fee
- $566
- Unit View
- Canal
- Parking Restrictions
- 1 Space
- Pet Restrictions
- No
- Pets Allowed
- Yes
- Unit Number
- 303
- Elementary School
- Biscayne
- SqFt Liv Area
- 1,138
- Amenities
- Clubhouse-Clubroom, Laundry, Elevator(s), Pool, Trash Chute
- Year Built
- 1982
- Style
- Condo 1-4 Stories, Condo
- Restrictions
- No Lease-1st Year Owned
- Development Name
- Byron Marina Condo
- Middle School
- Nautilus
- Senior High School
- Miami Beach
- Construction Type
- Concrete Block Construction
Mortgage Calculator
Listing Courtesy of United Realty Group Inc, Contact: