910 N 14th Ct, Hollywood, FL 33020
- $765,000
- 3
- BD
- 3
- BA
- 2,433
- SqFt


- List Price
- $765,000
- Price Change
- ▼ $20,000 1774399084
- MLS#
- A11951922
- Subdivision
- Country Club Homes
- Status
- ACTIVE
- Type
- Single Family Residential
- Bedrooms
- 3
- Full baths
- 3
- Living Area
- 2,433
Property Description
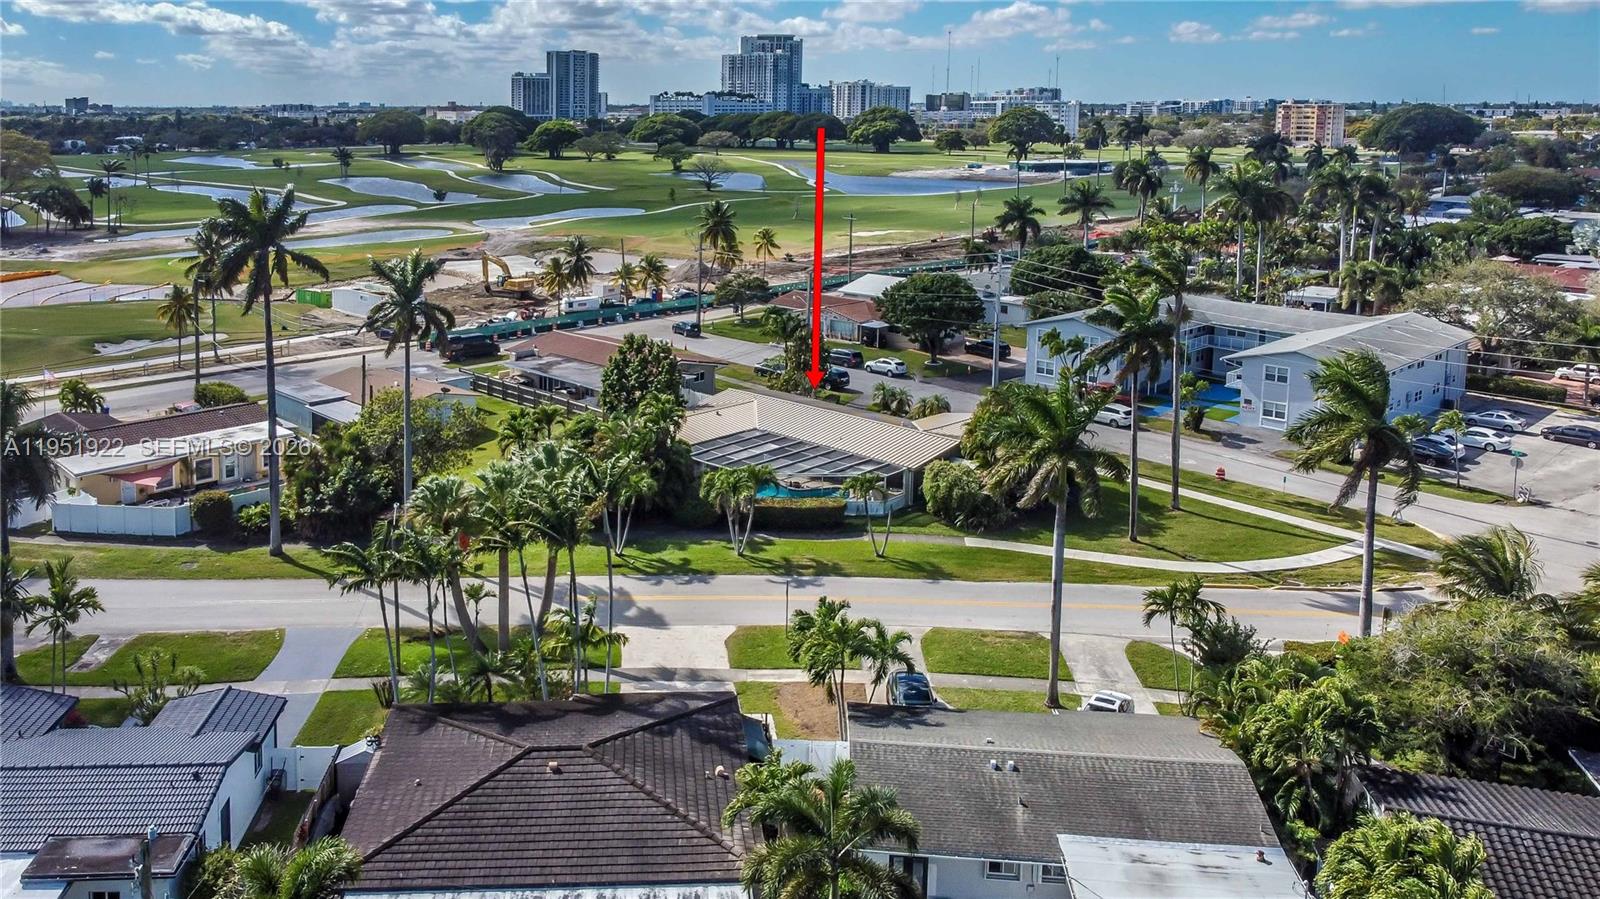
This exceptional 3-bedroom, 3-bath pool home with additional spacious den, sits on a large corner lot and offers a versatile layout ideal for entertaining, multi-generational living, or hosting guests. The main residence features 3 bedrooms and 2 baths, while a spacious 1-bedroom, 1-bath is currently being utilized as an in-law suite providing privacy and flexibility with an open-concept feel. Filled with natural light, the home boasts abundant windows and tile flooring throughout. The open kitchen flows seamlessly into the living area and is designed for serious cooking and gathering, featuring a professional 6-burner chef’s gas stove, custom granite countertops with seating, rich wood cabinetry, dishwasher, and a window overlooking the pool. Two movable kitchen islands add functionality and flexibility, making this space truly ideal for entertaining. A designated area for a formal dining room completes the interior layout. Step outside to enjoy true South Florida living with a tile-finished pool, covered and screened patio, and a fully equipped outdoor kitchen—perfect for hosting year-round. Additional features include a laundry room, circular driveway, and generous outdoor space on an oversized lot. A bright, open home with endless possibilities, this property combines comfort, space, and lifestyle in a highly desirable setting.
Additional Information
- Days on Market
- 184
- View
- Pool
- Tax Amount
- $6,553
- Pool
- Yes
- Parcel Number
- 514211010010
- Pool Description
- In Ground
- Bedroom Description
- At Least 1 Bedroom Ground Level, Entry Level
- Front Exposure
- West
- Lot Size
- 10,701
- Parking Restrictions
- Circular Driveway
- Address
- 910 N 14th Ct, Hollywood
- Elementary School
- Hollywood Centl
- SqFt Liv Area
- 2,433
- Year Built
- 1958
- Design
- Detached, One Story
- Development Name
- Country Club Homes
- Style
- Pool Only, House
- Middle School
- Olsen
- Senior High School
- South Broward
- Restrictions
- No Restrictions
- Construction Type
- CBS Construction
- Interior Features
- First Floor Entry, Bar, Separate Guest/In-Law Quarters
- Section
- 11
Mortgage Calculator
Listing Courtesy of RE/MAX 5 Star Realty, Contact: