1401 Sw 128th Ter Unit #205H, Pembroke Pines, FL 33027
- $229,000
- 2
- BD
- 2
- BA
- 1,192
- SqFt




- List Price
- $229,000
- Price Change
- ▼ $7,900 1770252570
- MLS#
- A11912116
- Complex Name
- Century Village
- Status
- ACTIVE
- Type
- Condo
- Bedrooms
- 2
- Full baths
- 2
- Living Area
- 1,192
Property Description
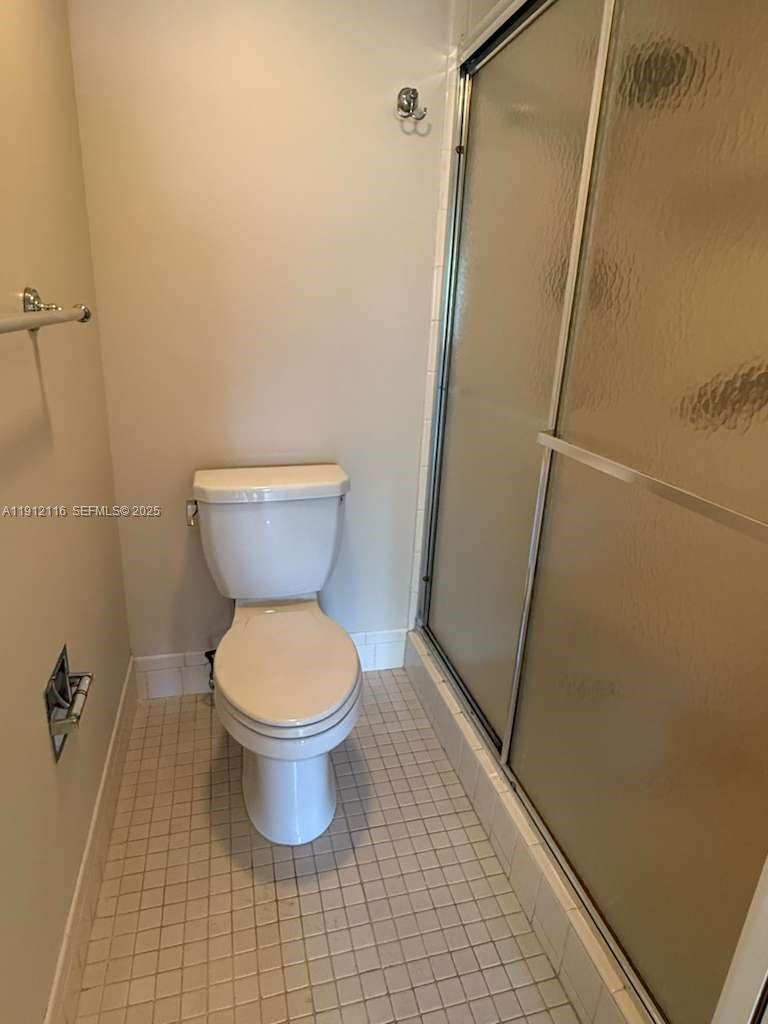
Located on the 2nd floor of an elevator building, this unit features a bright and open layout with Wood flooring and a screened-in balcony offering peaceful Water views—perfect for your morning coffee. The primary suite boasts a large walk-in closet and en-suite bath. Rent includes water, cable, and internet. Residents enjoy world-class amenities: a multimillion-dollar clubhouse, theater, state-of-the-art gym, golf, tennis, heated pools, and free shuttle service to malls and doctors. 24/7 Gated Security. 55+ Community. NO RENTAL RESTRICTIONS
Additional Information
- Days on Market
- 275
- Interior Features
- Second Floor Entry, Built-in Features, Elevator, Fire Sprinklers, Pantry, Split Bedroom
- Tax Amount
- $4,116
- Maintenance Fee
- 299
- Parcel Number
- 514014BM1850
- Bedroom Description
- Sitting Area - Primary Bedroom
- Exterior Features
- Barbeque, Open Balcony
- Association Fee
- $424
- Unit View
- Garden View, Lagoon, Pool Area View
- Parking Restrictions
- Assigned, Guest
- Pet Restrictions
- No
- Pets Allowed
- Yes
- Unit Number
- 205H
- Elementary School
- Lakeside
- SqFt Liv Area
- 1,192
- Amenities
- Billiard Room, Clubhouse-Clubroom, Courtesy Bus, Elevator(s), Exercise Room, Exterior Lighting, Golf Course Com, Heated Pool, Library, Pool, Sauna, Tennis Court(s)
- Year Built
- 1990
- Special Information
- Updated/Remodeled
- Style
- Condo 1-4 Stories, Condo
- Restrictions
- Ok To Lease
- Development Name
- Cambridge At Century Vill
- Middle School
- Walter C. Young
- Construction Type
- CBS Construction
- Section
- 14
Mortgage Calculator
Listing Courtesy of United Realty Group Inc, Contact: