3460 Sw 52nd St, Hollywood, FL 33312
- $1,529,000
- 5
- BD
- 4
- BA
- 2,896
- SqFt




- List Price
- $1,529,000
- Price Change
- ▼ $19,000 1785545473
- MLS#
- A11833912
- Subdivision
- Banyan Oakridge Plat
- Status
- ACTIVE WITH CONTRACT
- Type
- Single Family Residential
- Bedrooms
- 5
- Full baths
- 3
- Half baths
- 1
- Living Area
- 2,896
Property Description
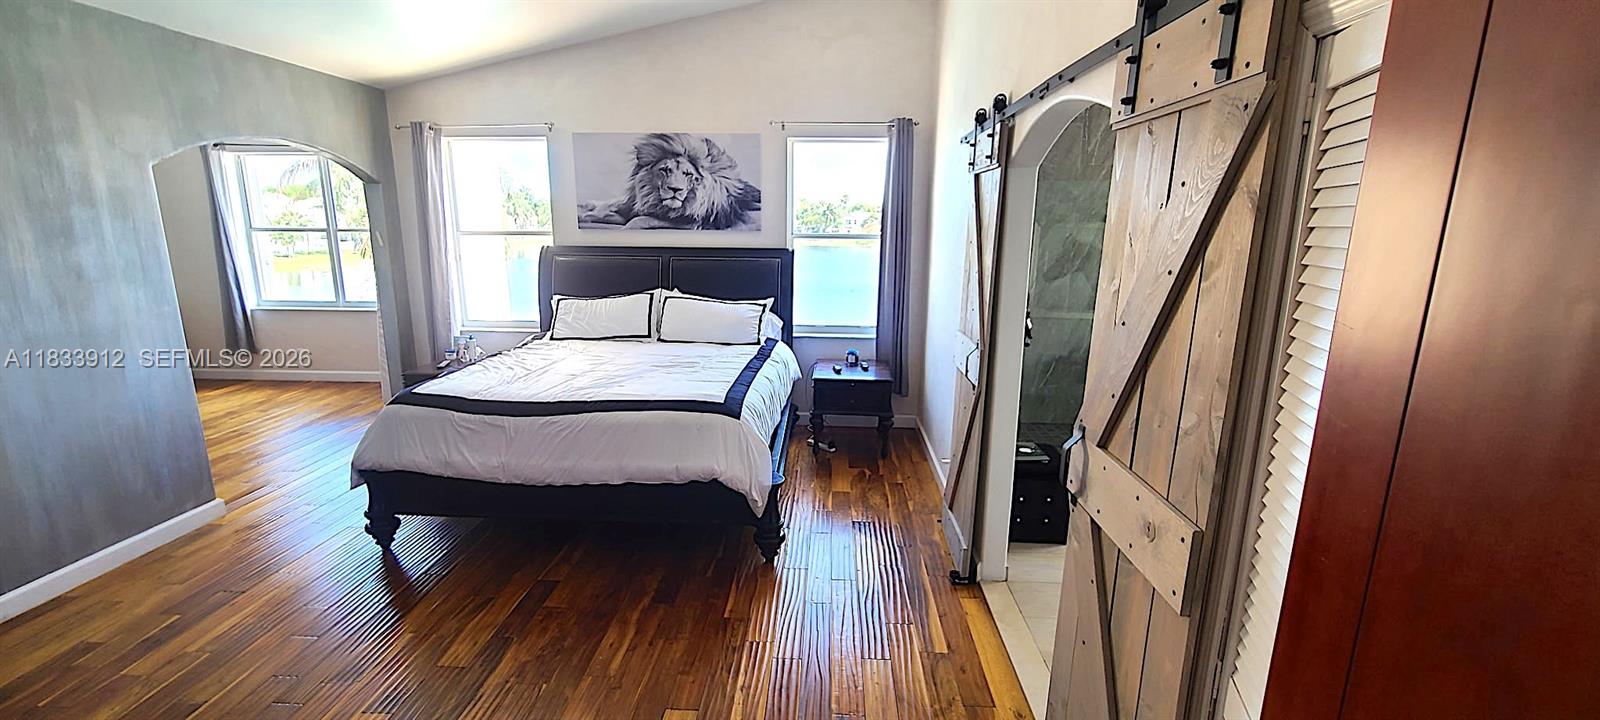
Exclusive Guard Gated Banyan Oakridge Community. Highly Desirable 3,652 Sq. ft. Breathtaking Home, With a Back Yard Oasis! Overlooking a Spectacular Wide & Deep Lake, Resort Style Infinity Pool. Rarely Available Lakefront Lot! Plenty Of Privacy. Completely Redesigned With Exquisite Taste, 5 Bedrooms, 3.5 Bathrooms, Plus Additional 1st Fl. Room, Can be a 6th Bedroom! Building Apx. 3652 Sq. Ft. Featuring Jerusalem Stone Flooring, Hi Impact Patio French Doors, Hi Impact Glass, Newer Roof 2024, Tiki Hut W Electric, Extra Wide Infinity Style Pool,W Sundeck And Much More. Amenities Include Excellent Tennis Courts, Basketball Court, Tot Lot, All Within Very Close Proximity To Many Houses Of Worship, I95,595, Fl. Turnpike, Airport, Seaport, Hard Rock Casino, Downtown Hollywood, And The Beaches!
Additional Information
- Days on Market
- 404
- View
- Lake, Pool
- Waterfront Description
- WF/Pool/No Ocean Access, Lake, Lake Access
- Tax Amount
- $9,455
- Water Access
- None, Other
- Pool
- Yes
- Parcel Number
- 504231202490
- Pool Description
- In Ground, Concrete
- #Garage Spaces
- 3
- Bedroom Description
- At Least 1 Bedroom Ground Level, Entry Level, Primary Bath Shower, Primary Bedroom Upstairs
- Front Exposure
- South
- Association Fee
- $223
- Lot Size
- 8,733
- Exterior Features
- Barbeque, Lighting
- Parking Restrictions
- Driveway, Paver Block
- Pet Restrictions
- Dogs OK
- Pets Allowed
- Yes
- Address
- 3460 Sw 52nd St, Hollywood
- Elementary School
- Stirling
- SqFt Liv Area
- 2,896
- Year Built
- 1996
- Design
- Detached, Two Story, Mediterranean
- Development Name
- Banyan Oakridge Plat
- Style
- House
- Middle School
- Attucks
- Senior High School
- Hollywood Hl High
- Restrictions
- Ok To Lease
- Construction Type
- Concrete Block Construction, CBS Construction, Stucco
- Interior Features
- First Floor Entry, Built-in Features, French Doors, Other, Roman Tub, Split Bedroom, Vaulted Ceiling(s), Walk-In Closet(s), Attic, Family Room, Loft
- Section
- 31
Mortgage Calculator
Listing Courtesy of United Realty Group Inc, Contact: